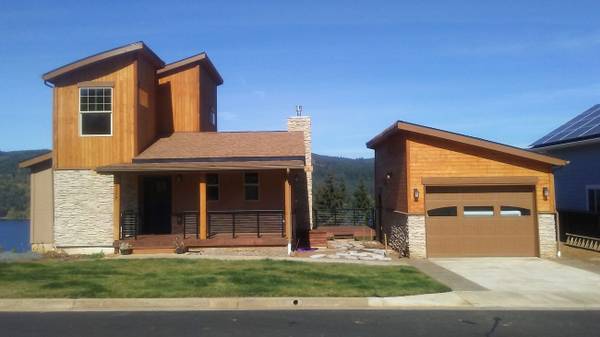
Planning to build a custom home, ADU, shop-house, or addition this year?
If you want to skip high corporate firm fees and long waitlists, I can help you turn your ideas into clean, permit-ready blueprints.
I’m a lead building designer with over 35 years of hands-on design and drafting experience. I run a local design studio specializing in residential and commercial plan sets drawn strictly to International Residential Code (IRC) prescriptive building standards.
How I Work With You:
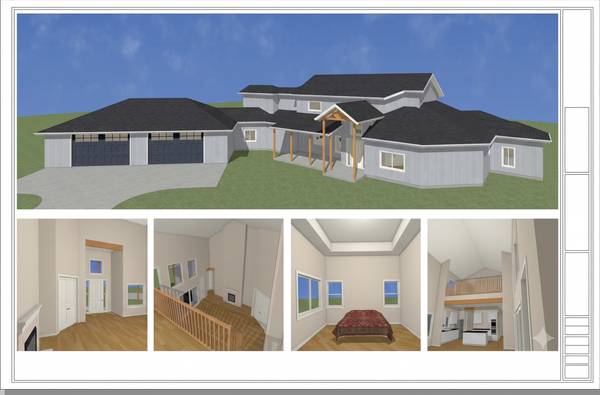
3D Visual Walkthroughs: I build every project in full 3D using Chief Architect. Before any permits are submitted or concrete is poured, you get to walk through your floor plan and see the exterior rooflines, siding, and layout in high definition.
Permit-Ready Blueprints: You get complete, dimensioned $24 \times 36$ construction document sets (floor plans, exterior elevations, typical structural cross-sections, roof logic, and electrical schematics) ready for your builder and local building department.
Prescriptive Code Focus: By designing strictly to standard residential prescriptive building codes, my plans save you thousands of dollars in unnecessary engineering fees and sail through city and county plan checks.
Easy Collaboration: We can work together face-to-face over quick screen-shares, phone calls, or messaging—whatever fits your schedule.
Major Remodels, Additions & Second-Story Expansions
Shops, Garages, Warehouses & Commercial Space Planning
Want to talk through your project?
Hit the orange "Reply" button at the top of this listing with a brief description of what you're planning, your property location, or attach a rough napkin sketch or photo you like. I'll respond promptly to discuss your goals and timeline!